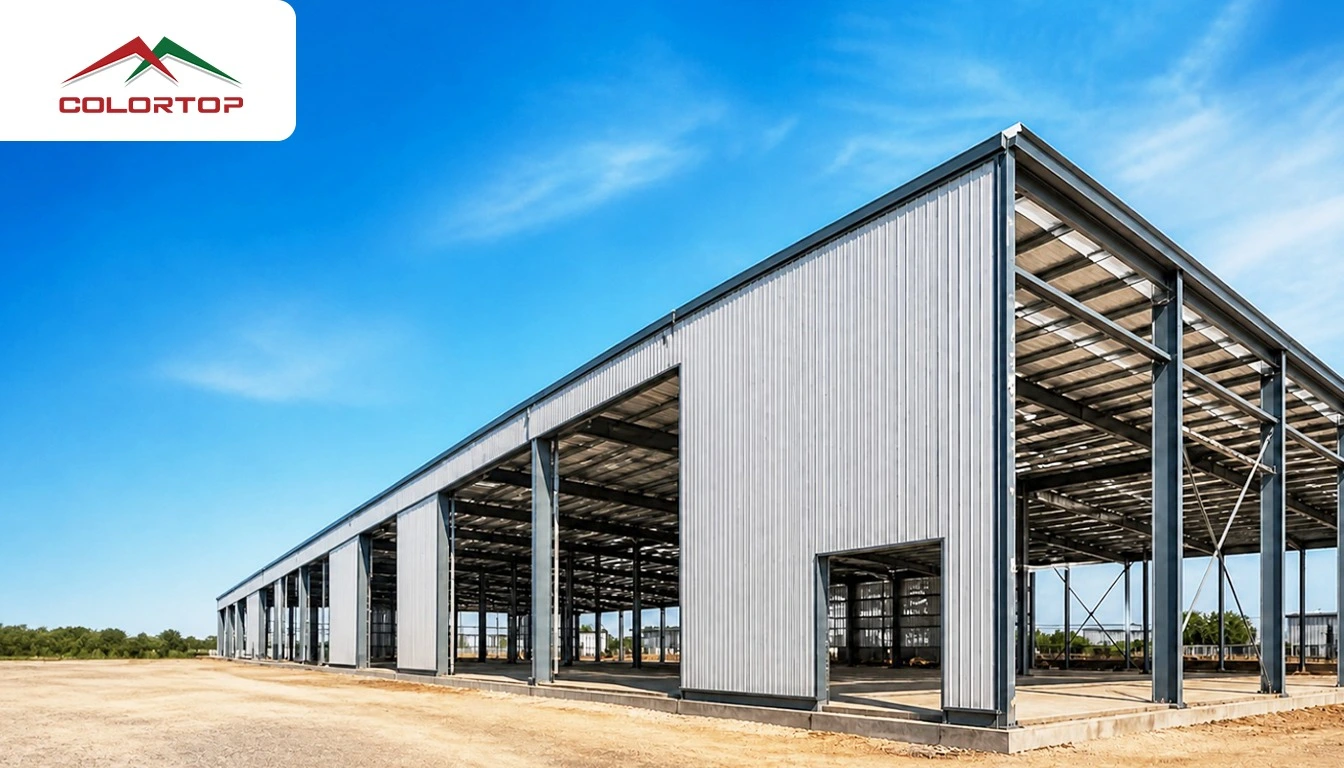
Cold weather creates specific challenges for warehouses, manufacturing plants, industrial sheds and storage facilities. Low temperatures, strong winds, moisture, condensation, frost and, in some regions, snow accumulation can affect a building’s roof, walls, drainage system and indoor working conditions.
A well-designed pre-engineered steel building can address these challenges through an engineered structural system, appropriate roofing and cladding, insulation, moisture control and site-specific load calculations. Metal-building roof systems are designed using primary frames, secondary members and engineered roof assemblies, while insulation and air-sealing measures can improve indoor comfort and reduce unwanted heat transfer.
For industrial projects in colder and high-altitude regions, steel buildings offer a combination of strength, construction efficiency, adaptability and long-term performance. Here are eight reasons they are increasingly considered for cold-climate infrastructure.
Why Cold Climates Require Better Building Design
Cold-climate buildings must do more than provide shelter. Their design should account for:
- Temperature fluctuations
- Wind pressure and uplift
- Snow or ice loads where applicable
- Water drainage and snowmelt
- Condensation inside the roof assembly
- Thermal bridging through metal components
- Heating and energy requirements
- Corrosion protection
- Safe access and maintenance
These conditions should be evaluated during the engineering stage rather than after construction. The required structural loads, insulation thickness, roof slope, cladding system and drainage arrangement will vary according to the building location and intended use.
1. Strong and Predictable Structural Performance
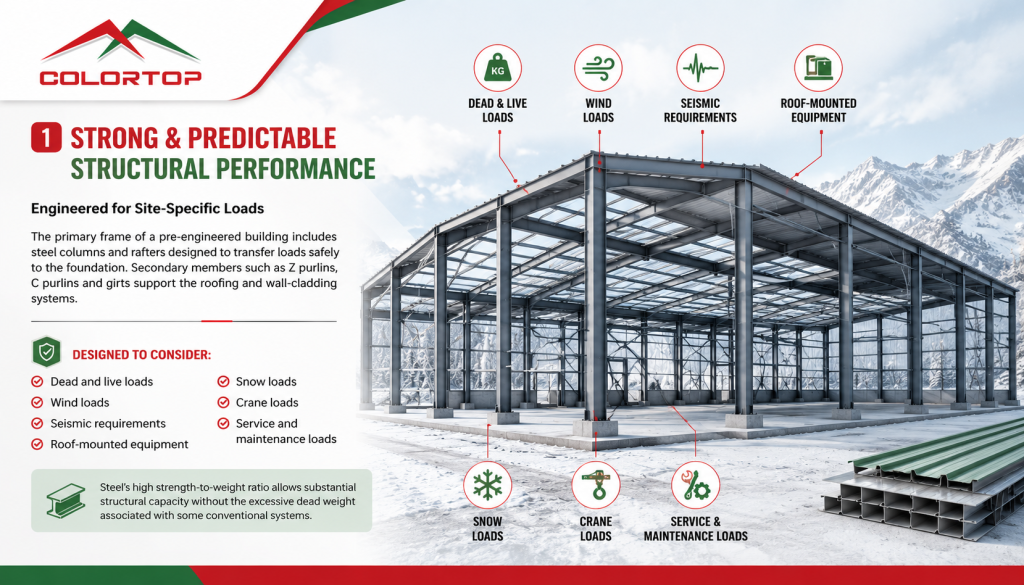
Engineered for Site-Specific Loads
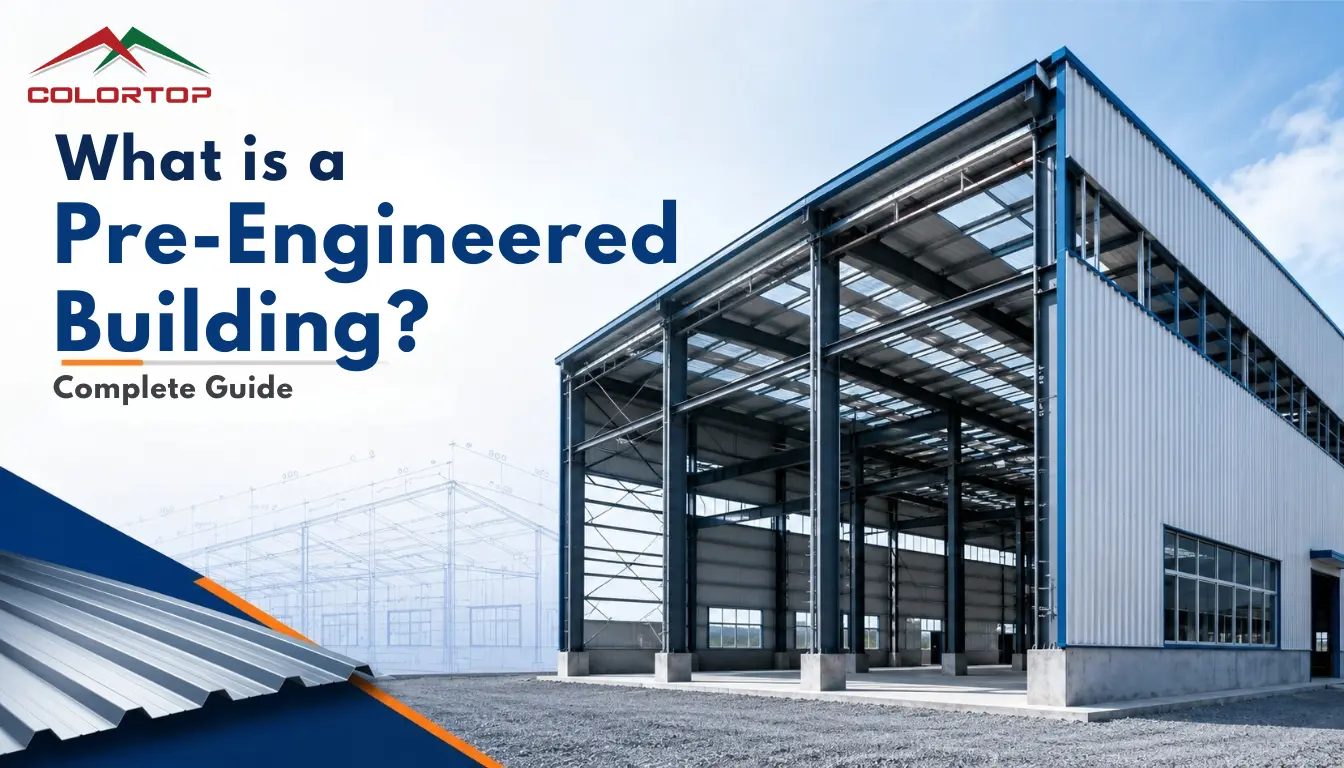
The primary frame of a pre-engineered building typically includes steel columns and rafters designed to transfer loads safely to the foundation. Secondary members such as Z purlins, C purlins and girts support the roofing and wall-cladding systems.
For a cold-climate industrial facility, the design may need to consider:
- Dead and live loads
- Wind loads
- Seismic requirements
- Roof-mounted equipment
- Snow loads
- Crane loads
- Service and maintenance loads
An experienced steel structure manufacturer in India should design the building according to the project location, span, height and operational requirements rather than offering a standard shed without proper structural evaluation.
Steel’s high strength-to-weight ratio also allows substantial structural capacity without the excessive dead weight associated with some conventional systems.
2. Roofs Can Be Designed for Snow and Ice Loads
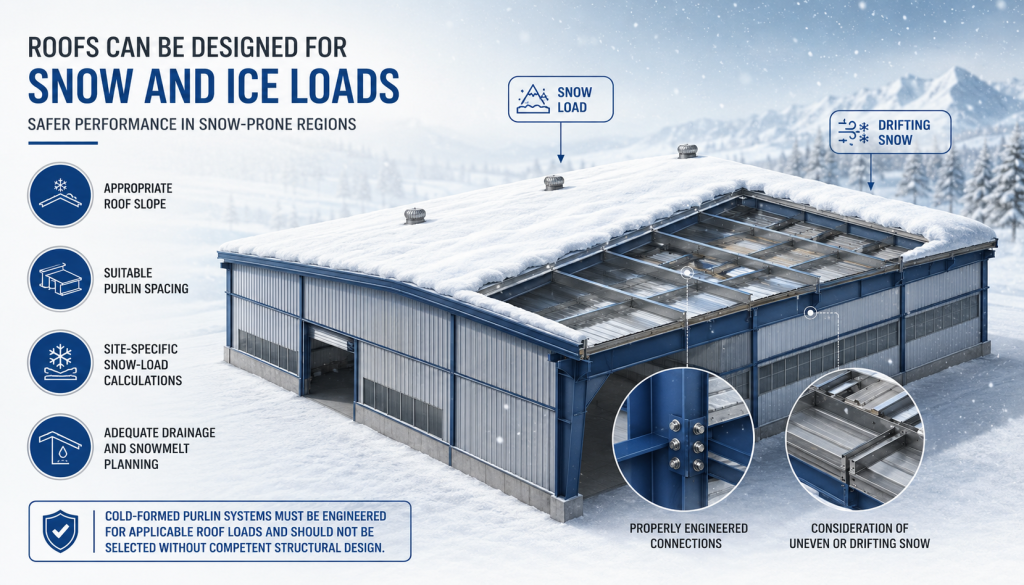
Safer Performance in Snow-Prone Regions
In regions that experience snowfall, accumulated snow can create significant downward pressure on the roof. Uneven snowdrifts may also create concentrated loads near roof steps, parapets or adjoining structures.
A steel building intended for such a location should be designed with:
- Appropriate roof slope
- Suitable purlin spacing
- Site-specific snow-load calculations
- Adequate drainage and snowmelt planning
- Properly engineered connections
- Consideration of uneven or drifting snow
Professional guidance for metal-building roof framing stresses that cold-formed purlin systems must be engineered for the applicable roof loads and should not be selected without competent structural design.
This makes proper engineering more important than simply choosing a heavier roofing sheet.
3. Insulated Roof and Wall Systems Improve Thermal Performance
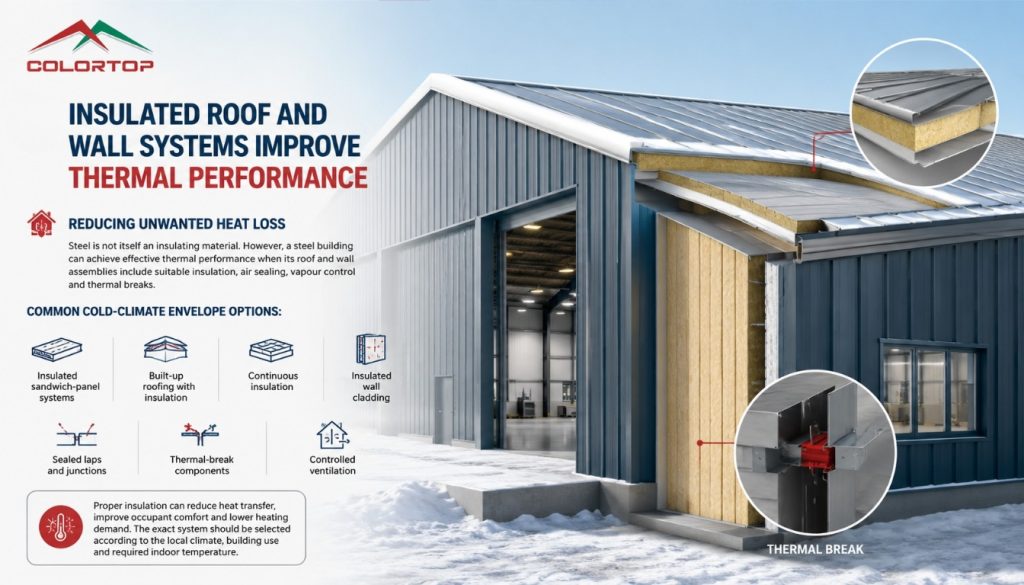
Reducing Unwanted Heat Loss
Steel is not itself an insulating material. However, a steel building can achieve effective thermal performance when its roof and wall assemblies include suitable insulation, air sealing, vapour control and thermal breaks.
Common cold-climate envelope options include:
- Insulated sandwich-panel systems
- Built-up roofing with insulation
- Continuous insulation
- Insulated wall cladding
- Sealed laps and junctions
- Thermal-break components
- Controlled ventilation
Composite panels contain outer metal layers with insulation between them and can provide both thermal performance and weather protection. Thermal breaks are also important because unaddressed steel connections can allow localised heat flow through the building envelope.
Proper insulation can reduce heat transfer, improve occupant comfort and lower heating demand. The exact system should be selected according to the local climate, building use and required indoor temperature.
4. Faster Construction Reduces Weather-Related Delays
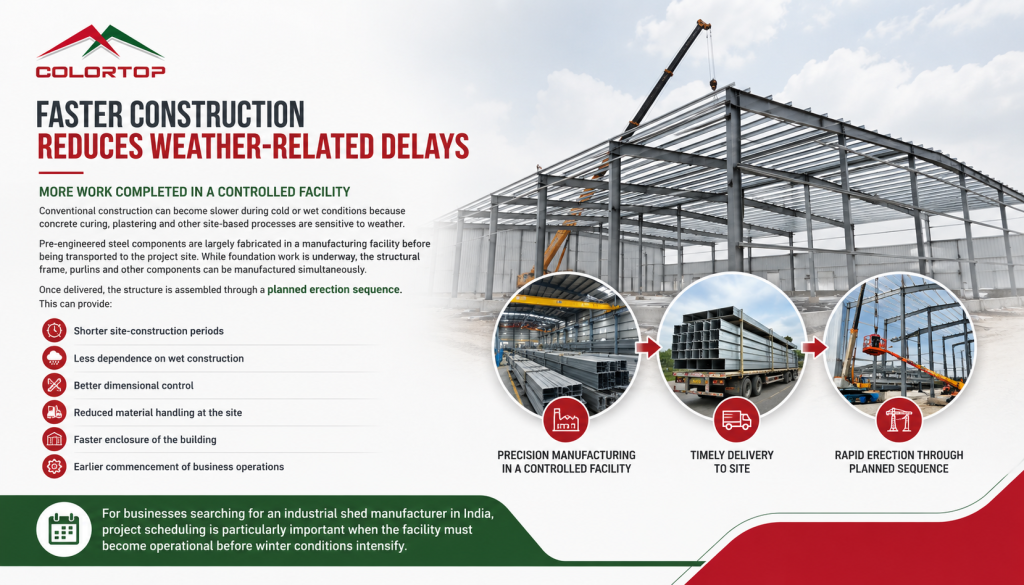
More Work Completed in a Controlled Facility
Conventional construction can become slower during cold or wet conditions because concrete curing, plastering and other site-based processes are sensitive to weather.
Pre-engineered steel components are largely fabricated in a manufacturing facility before being transported to the project site. While foundation work is underway, the structural frame, purlins and other components can be manufactured simultaneously.
Once delivered, the structure is assembled through a planned erection sequence. This can provide:
- Shorter site-construction periods
- Less dependence on wet construction
- Better dimensional control
- Reduced material handling at the site
- Faster enclosure of the building
- Earlier commencement of business operations
For businesses searching for an industrial shed manufacturer in India, project scheduling is particularly important when the facility must become operational before winter conditions intensify.
5. Roofing and Cladding Provide Weather Protection
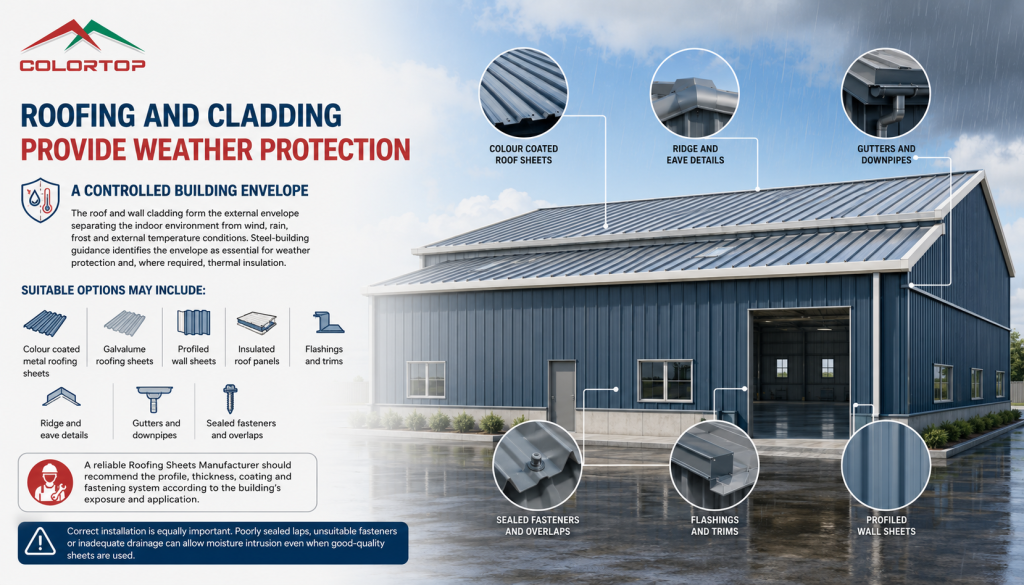
A Controlled Building Envelope
The roof and wall cladding form the external envelope separating the indoor environment from wind, rain, frost and external temperature conditions. Steel-building guidance identifies the envelope as essential for weather protection and, where required, thermal insulation.
Suitable options may include:
- Colour coated metal roofing sheets
- Galvalume roofing sheets
- Profiled wall sheets
- Insulated roof panels
- Flashings and trims
- Ridge and eave details
- Gutters and downpipes
- Sealed fasteners and overlaps
A reliable Roofing Sheets Manufacturer should recommend the profile, thickness, coating and fastening system according to the building’s exposure and application.
Correct installation is equally important. Poorly sealed laps, unsuitable fasteners or inadequate drainage can allow moisture intrusion even when good-quality sheets are used.
6. Steel Buildings Offer Flexible Layouts and Expansion
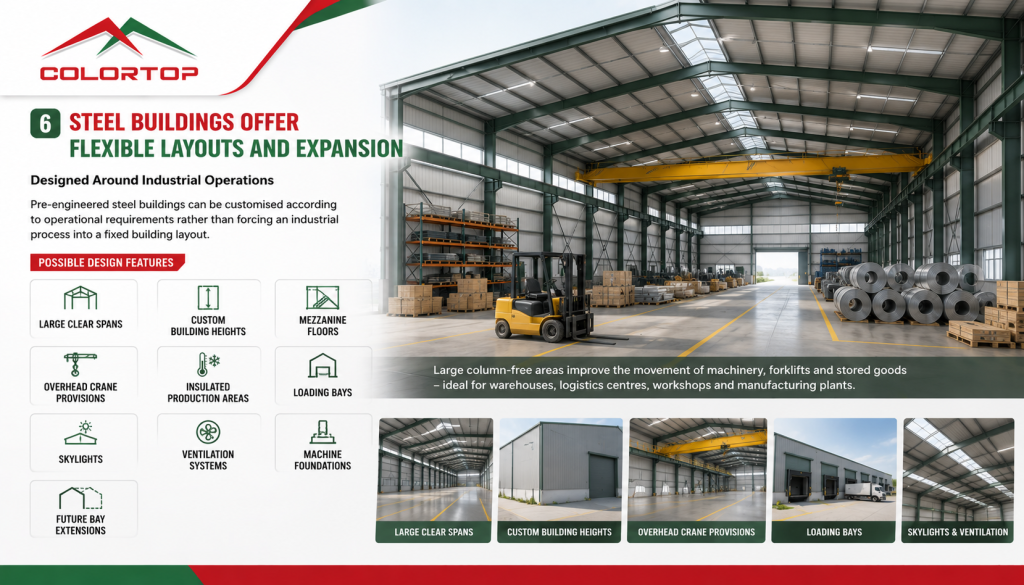
Designed Around Industrial Operations
Pre-engineered steel buildings can be customised according to operational requirements rather than forcing an industrial process into a fixed building layout.
Possible design features include:
- Large clear spans
- Custom building heights
- Mezzanine floors
- Overhead crane provisions
- Insulated production areas
- Loading bays
- Skylights
- Ventilation systems
- Machine foundations
- Future bay extensions
Large column-free areas are particularly valuable for warehouses, logistics centres, workshops and manufacturing plants because they improve the movement of machinery, forklifts and stored goods.
Expansion can also be planned during the original design. Additional bays may be added later, subject to structural review, without completely rebuilding the existing facility.
7. Lower Lifecycle Maintenance Is Possible

Protection Depends on Design and Upkeep
A properly designed steel building can provide long-term service with planned inspection and preventive maintenance. However, steel buildings should not be described as maintenance-free.
Key maintenance considerations include:
- Inspecting roof fasteners and seals
- Cleaning gutters and drainage outlets
- Repairing damaged protective coatings
- Checking flashings and sheet overlaps
- Monitoring condensation
- Removing trapped moisture and debris
- Inspecting corrosion-prone connections
- Checking roof areas after severe weather
Galvanised, galvalume and colour-coated materials can provide enhanced resistance against environmental exposure, but coating selection should match the site conditions.
This is especially important for facilities exposed to snowmelt, industrial chemicals, coastal air or continuous condensation.
8. Steel Supports Adaptable and Resource-Efficient Construction
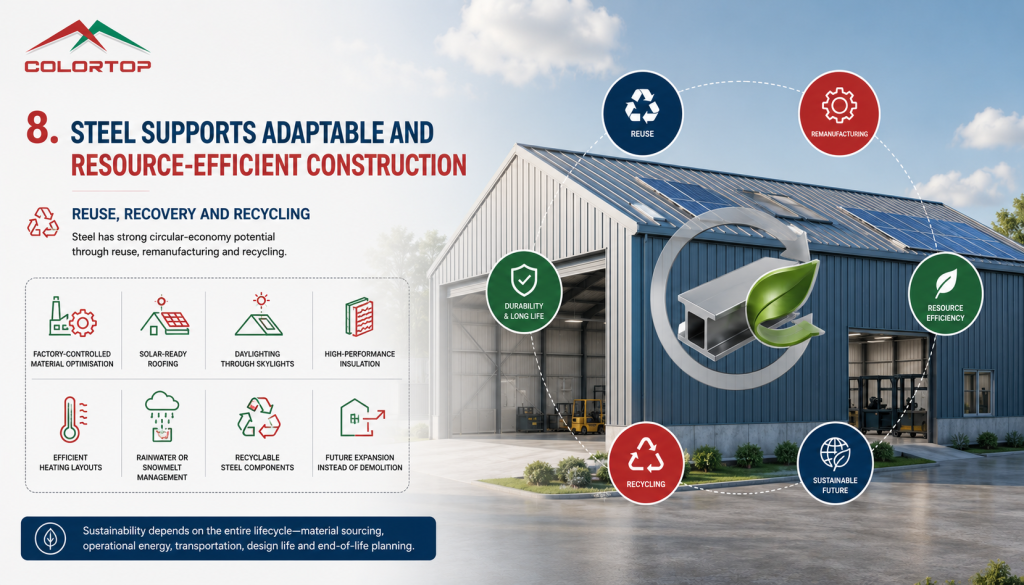
Reuse, Recovery and Recycling
Steel has strong circular-economy potential because building components can be designed for durability, future reuse and recycling. World Steel Association guidance identifies reuse, remanufacturing and recycling as important parts of resource-efficient steel use.
Additional sustainability opportunities in a cold-climate steel building may include:
- Factory-controlled material optimisation
- Solar-ready roofing
- Daylighting through skylights
- High-performance insulation
- Efficient heating layouts
- Rainwater or snowmelt management
- Recyclable steel components
- Future expansion instead of demolition
The overall environmental performance still depends on material sourcing, operational energy use, transportation, design life and end-of-life planning. Therefore, sustainability should be assessed across the complete building lifecycle.
Important Components of a Cold-Climate Steel Building
Primary Steel Frame
Columns and rafters form the principal load-bearing system. Their size and connections must be engineered for the applicable wind, snow, seismic and operational loads.
Z and C Purlins
Z purlins and C purlins support roofing sheets and wall cladding. Proper spacing, bracing and connection design are essential for transferring loads efficiently.
Businesses looking for a Z Purlin Supplier in Delhi NCR should verify material grade, thickness, dimensions, punching accuracy and coating requirements.
Roofing Sheets
The roof should use an appropriate profile and protective coating. Colour coated metal roofing sheets and galvalume roofing sheets are commonly considered for industrial and commercial applications, subject to project specifications.
Insulation and Vapour Control
The insulation system should be selected according to the required indoor temperature and local climate. Vapour-control measures may be necessary to prevent warm indoor air from condensing within cold roof or wall assemblies.
Gutters and Drainage
Gutters, downpipes and discharge points should be sized and positioned for rainwater and snowmelt. Blocked drainage can lead to ponding, ice formation and water ingress.
Where Are Cold-Climate Steel Buildings Used?
Pre-engineered steel buildings can support several cold-region applications, including:
- Warehouses
- Manufacturing plants
- Industrial sheds
- Cold storage facilities
- Logistics centres
- Agricultural storage
- Workshops
- Maintenance facilities
- Vehicle depots
- High-altitude commercial buildings
- Equipment shelters
- Distribution centres
The best configuration depends on whether the building requires general weather protection, temperature control, refrigeration, human occupancy or specialised manufacturing conditions.
How to Choose the Right PEB Building Manufacturer in India
Choosing the right partner is one of the most important steps in any pre-engineered building project. Before comparing different PEB companies in India, look beyond the quoted price and evaluate the manufacturer’s engineering expertise, production capability, quality systems, installation support, and experience with similar projects.
Assess Engineering and Design Capability
A reliable PEB building manufacturer in India should be able to design the structure according to the project location, building dimensions, intended use, and applicable load requirements. The engineering team should account for wind loads, seismic conditions, snow loads where relevant, crane loads, roof-mounted equipment, service loads, and future operational requirements.
The proposed design should be project-specific rather than based on a standard shed format.
Inspect Manufacturing Facilities and Quality Control
Review the manufacturer’s production facility and quality-control process. Look for controlled fabrication, dimensional inspection, welding quality, accurate cutting and punching, material traceability, and proper handling of structural components.
Consistent manufacturing practices help ensure that columns, rafters, purlins, bracing members, and connection plates fit accurately during erection.
Review Roofing, Cladding and Insulation Options
The manufacturer should offer suitable roofing and wall-cladding systems based on the building’s location and application. Depending on the project, this may include colour-coated metal roofing sheets, galvalume roofing sheets, insulated panels, wall sheets, flashings, gutters, and drainage systems.
For cold or high-moisture environments, the supplier should also guide you on insulation, vapour control, condensation management, and weather sealing.
Confirm Future Expansion Possibilities
A well-planned PEB structure should support future business growth. Ask whether the building can accommodate additional bays, mezzanine floors, overhead cranes, solar panels, loading areas, or increased storage capacity at a later stage.
Future expansion should be considered during the original structural design rather than added as an afterthought.
Examine Relevant Project Experience
Review completed projects that are similar to your requirement. Experience with warehouses, manufacturing plants, industrial sheds, logistics centres, cold-storage facilities, or cold-region buildings is more useful than a general project list.
Relevant experience indicates that the manufacturer understands the operational, structural, and installation challenges associated with your building type.
Evaluate Installation and Site Support
Manufacturing quality alone does not guarantee good performance. Incorrect erection, poor alignment, loose fasteners, improper sheet overlap, and weak weather sealing can affect the building’s durability.
Confirm whether the company provides installation supervision, erection support, quality checks, and guidance for roofing, cladding, drainage, and structural connections.
Compare Lifecycle Value, Not Only Initial Price
The lowest quotation may not provide the best long-term value. Compare structural specifications, steel grade, coatings, roofing quality, engineering support, installation scope, maintenance requirements, and expansion capability.
Why Choose Vishal Colour Roofs Limited?
Vishal Colour Roofs Limited provides steel-building and roofing solutions for industrial, warehousing and commercial applications. Its capabilities include products and systems used in:
- Roofing Sheets
- Pre-engineered buildings (PEBs)
- Deck Sheets
- Wall Sheets
- Z & C Purlins
- Crimped Curve Sheets
For businesses evaluating a PEB building manufacturer in India, Vishal Colour Roofs Limited supports project requirements through manufacturing capability, product integration and engineering-led steel-building solutions.
Related Sources
What is a Pre-Engineered Building? Complete Guide
Top 10 PEB Manufacturers in India (2026)
Types of Roofing Sheets in India: Complete Guide for Industrial & Commercial Buildings
PEB Buildings vs RCC Structures: Which Is Better for Industrial Projects in 2026?
How to Install Roofing Sheets: Step-by-Step Guide & Expert Tips
Conclusion
Steel buildings can provide a dependable solution for cold-climate industrial and commercial projects when they are properly engineered. Their advantages include structural efficiency, adaptable layouts, factory-controlled fabrication, fast site assembly, compatible insulation systems and potential for future expansion.
However, successful performance depends on more than the steel frame. Roof-load calculations, insulation, vapour control, thermal breaks, cladding, drainage and installation quality must all work together.
By selecting an experienced steel structure manufacturer in India, project owners can develop a building that is designed around the local climate, operational needs and long-term growth of the facility. Vishal Colour Roofs Limited offers integrated products and steel-building solutions for durable and performance-focused industrial infrastructure.
Frequently Asked Questions
Are steel buildings suitable for cold climates?
Yes, steel buildings can be suitable for cold climates when their structural frame, roof loads, insulation, vapour control, drainage and cladding are engineered for the site. Steel alone does not provide insulation, so the complete building-envelope design is important.
Can a steel roof withstand snow?
A steel roof can be designed for snow loads, but its capacity depends on the structural design, roof slope, purlin spacing, connections and local snow conditions. It should be designed by a qualified structural engineer.
Do steel buildings become extremely cold inside?
An uninsulated steel building may closely follow outdoor temperatures. An insulated building with properly sealed roof and wall assemblies can maintain a more stable indoor environment and reduce heating demand.
Which roofing sheets are suitable for cold regions?
The suitable sheet depends on snow exposure, corrosion conditions, roof slope and insulation requirements. Colour-coated and galvalume roofing systems are commonly used, but profile, thickness, coating and fasteners should be specified for the project.
How can condensation be controlled in a steel building?
Condensation can be reduced through insulation, vapour-control layers, ventilation, thermal breaks and careful sealing of roof and wall joints. The correct solution depends on indoor humidity and external temperature.
Are steel industrial sheds easy to expand?
They can often be extended by adding structural bays, provided expansion is considered during engineering and the existing frame and foundations are reviewed before modification.
Are steel buildings maintenance-free?
No. They require periodic inspection of roofing sheets, fasteners, coatings, drainage systems, seals and structural connections. Regular maintenance helps preserve long-term performance.
What should I ask a steel-building manufacturer before placing an order?
Ask about structural design criteria, material grades, roofing specifications, insulation, corrosion protection, installation responsibilities, applicable loads, quality inspection and provisions for future expansion.